
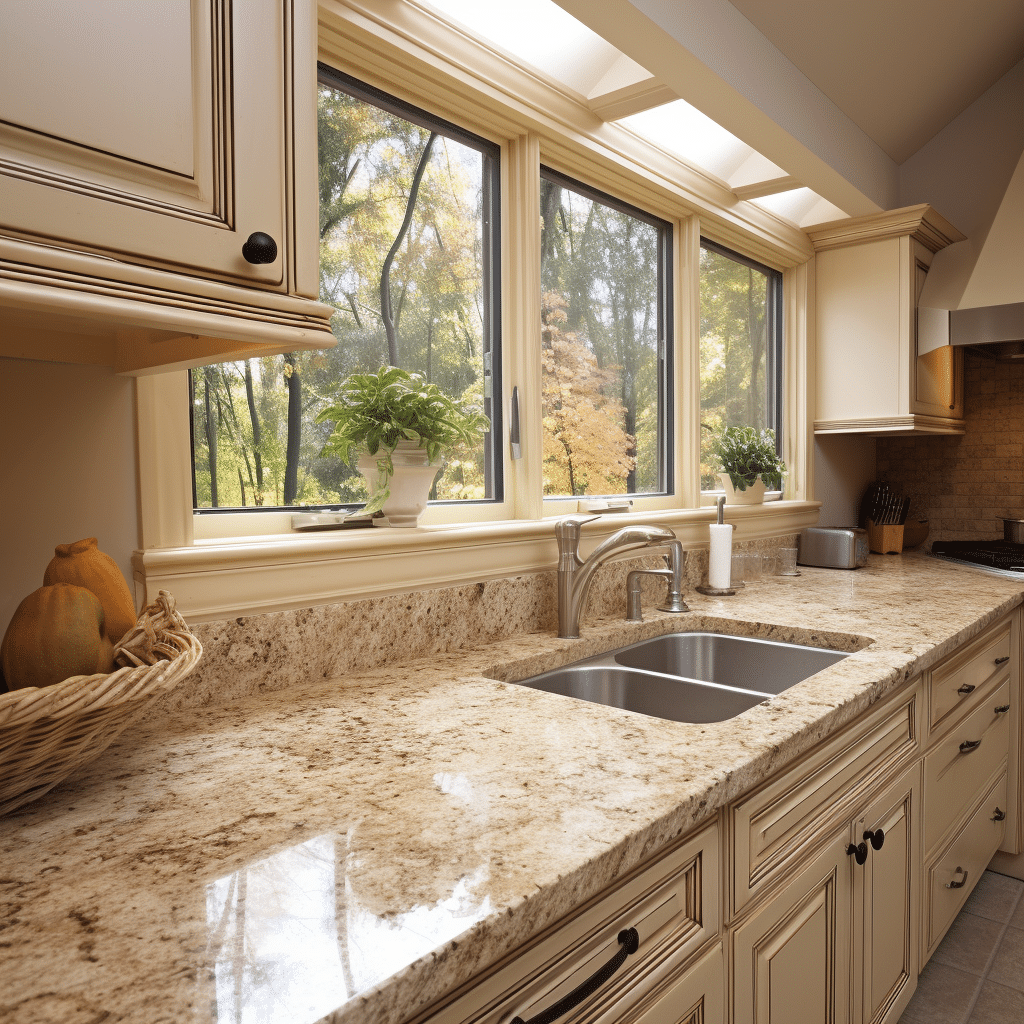
New cabinets can make a kitchen easier to use and more enjoyable to spend time in. They can also become an expensive source of frustration if the layout, storage, or installation plan misses something important. A beautiful door style will not help if drawers are hard to reach or the refrigerator cannot open fully.
Before you order, consider how you cook, what you need to store, and what the complete project will involve. Reviewing cabinet styles and storage options early can help you compare choices around your actual needs, rather than choosing from appearance alone.
1. Choosing a Style Before Planning the Kitchen
It is easy to begin with a favorite photo or finish. But a design that looks right in another home may not suit your room, lighting, or storage needs.
Start by listing what you want to change. Do you need more space for groceries? Are pans awkward to reach? Do small appliances crowd the counters? These answers help shape the layout before you commit to a color or door profile.
Bring inspiration images to a design appointment, and explain what appeals to you in each one. It might be the warm finish, the drawer arrangement, or the way everyday dishes are stored. The details help a designer suggest a plan for your kitchen, rather than simply copy a photograph.
2. Assuming More Cabinets Will Fix Storage Problems
Adding cupboards does not always make a kitchen more useful. Deep shelves can hide items, awkward corners can be difficult to access, and narrow cabinets may not fit the things you actually own.
Take a quick inventory before comparing products. Include cookware, dishes, baking trays, food containers, cleaning supplies, and appliances you prefer to keep off the counter. Note which items you use every day and which ones come out occasionally.
Then consider where each group should go. Pots and cooking tools are more convenient near the range. Dishes may be easier to put away near the dishwasher. Pantry items benefit from a visible, accessible location. Ask to see how proposed drawers, shelves, and pullout features work when loaded. A well-planned cabinet can improve access without adding unnecessary bulk.
3. Relying on Rough Measurements
A tape measure and a sketch are helpful for an early conversation, but they may not reveal every issue that affects the final plan. Windows, doorways, ceiling height, plumbing, outlets, vents, and uneven walls can all influence what fits.
Ask who will take or verify the measurements before the order is finalized. Confirm how the plan accounts for fillers, trim, and openings. If your project changes the layout, clarify whether plumbing or electrical work may be needed and who will coordinate it.
Finding a measurement problem before manufacturing or delivery is much easier than discovering it during installation. Make sure the final plan reflects the actual room, not only its rough dimensions.
4. Choosing Cabinets Before Confirming Appliances
Cabinet openings should work with the appliances you plan to install. A refrigerator’s width is only part of the picture: its doors and handles need room to swing. A dishwasher must open far enough for loading. Ovens and ranges need to meet the manufacturer’s installation requirements.
Share appliance specifications with your designer before approving the cabinet layout. If you have not selected the appliances yet, agree on the dimensions the plan will accommodate.
Think about how people move through the kitchen when doors and drawers are open. Can someone unload the dishwasher while another person prepares food? Does an open refrigerator block a walkway? Small clearance questions can have a big effect on comfort once the kitchen is in regular use.
5. Comparing Prices Without Comparing the Scope
Two estimates may look different because they include different products or services. One might cover cabinets only, while another includes delivery, hardware, or installation.
Ask for an itemized proposal and check whether it includes the agreed cabinet models, finishes, accessories, and quantities. Clarify whether delivery, installation, removal of old cabinets, disposal, fillers, and trim are included. Ask which costs could change if the installer finds unexpected conditions.
Also check what is outside the cabinet quote. Countertops, flooring, plumbing, electrical work, and wall repairs may be separate parts of a broader renovation. A clear scope lets you compare estimates fairly and plan for the complete project.
If you are looking for affordable cabinets, compare the full specifications and included services rather than choosing by the lowest starting price. A lower quote may leave out items you will need to purchase separately. Ask what product, finish, hardware, and installation details account for differences between estimates.
6. Paying for Custom Work Without Defining It
Custom cabinets can address particular dimensions, storage needs, or design preferences. But “custom” can mean different things from one supplier to another.
Ask what will actually be made or modified. Does the offer involve special dimensions, selected finishes, adjusted cabinet configurations, or a fully bespoke build? Request written details so you can compare the proposal with standard and semi-custom options.
Explain the problem you want the customization to solve. Perhaps a standard cabinet leaves an unusable gap, or a particular storage feature matters to your household. When the reason is clear, you can judge whether the added cost and lead time make sense.
7. Overlooking Hardware and Everyday Handling
Door style and finish get attention, while hinges, drawer slides, and handles are easier to overlook. Yet these are the parts you will open, close, and touch every day.
Try display drawers and doors if the showroom has them. Ask how hardware is adjusted, what weight it is designed to support, and which care instructions apply. Confirm whether the pictured handles or interior fittings are included in your estimate or priced separately.
Consider who will use the kitchen. A small handle may be uncomfortable to grip, and an upper shelf may be difficult for some family members to reach. These practical details can shape your satisfaction just as much as the cabinet’s appearance.
8. Selecting a Finish Under Showroom Lights
A finish may look different at home than it does under bright showroom lighting. Nearby materials affect it too: flooring, counters, backsplash, wall paint, and natural light all change how a color reads.
Take samples home when possible. View them in the morning and evening, and place them beside the materials you already have or plan to use. White finishes can have different undertones; cream can add warmth; blue can become a strong feature in the room.
Think about cleaning and upkeep as well as appearance. Ask for care guidance and follow the manufacturer’s recommendations. Choose a finish that suits your room and preferences, rather than relying on a photo taken in different lighting.
9. Leaving Installation Responsibilities Unclear
A cabinet order involves more than choosing products. Before committing, confirm who will arrange delivery, inspect the shipment, install the cabinets, and address missing or damaged parts.
Ask how scheduling changes will be communicated and who you should contact if something needs adjustment after installation. If you are working with a separate contractor, clarify how that person coordinates with the cabinet supplier and other trades.
A kitchen cabinet store may sell products, provide design assistance, manage installation, or offer some combination of these services. Confirm exactly what your agreement covers. For kitchen cabinet installation in Milwaukee, ask whether installation is performed by the supplier’s team or a separate contractor, and what the estimate includes.
10. Skipping the Questions That Prevent Surprises
A useful design appointment should leave you with a better understanding of both the options and the process. Ask about product availability, estimated timing, warranties, payment milestones, and what happens if a chosen item becomes unavailable.
Bring photos of your current kitchen, rough measurements, appliance details, and a list of storage problems. Share your budget range and explain whether you are replacing cabinets or planning a larger remodel. The more clearly you describe your priorities, the more useful the conversation can be.
If a free 3D kitchen design is offered, ask what it includes and what information you need to provide. A visual plan can make it easier to discuss layout and finish choices, but confirm that the final cabinet specifications and measurements are documented before ordering.
Plan the Purchase Around the Way You Live
Avoiding costly cabinet mistakes does not require knowing every technical detail. It means giving important questions attention before the order is placed. Check the layout, verify measurements, plan around appliances, compare complete estimates, and confirm installation responsibilities.
For Milwaukee-area homeowners, visiting a cabinet showroom can help turn a list of frustrations into a workable plan. Bring your questions, review the specifications, and take time to compare choices. When the cabinets fit your space and routines, the finished kitchen is more likely to feel right long after the new finish stops feeling new.