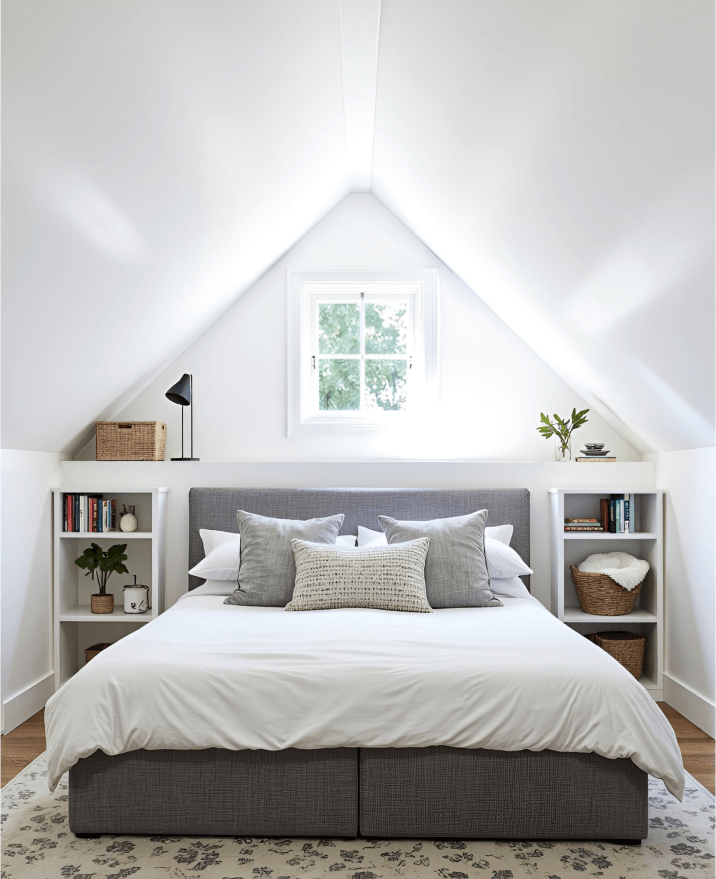
Most Londoners have stood in their hallway, looked up at the hatch, and wondered what’s up there. A dusty void, some forgotten boxes, maybe a suitcase from 2009. And somewhere in your mind, a quiet voice says, that could be a bedroom.
It probably could. A loft conversion in London is one of the smartest ways to gain space without leaving the street you love. But the result depends heavily on who designs it. A great architect turns a cramped attic into a bright, calm room. A rushed one gives you a space where you bump your head every morning.
So how do you find the right person? Here’s what I’d look for.
Why the Architect Matters More Than You Think
A loft conversion looks simple from the street, but it’s a puzzle. Roof structure, staircase position, head height, insulation, fire safety, natural light, and your neighbours all have to work together.
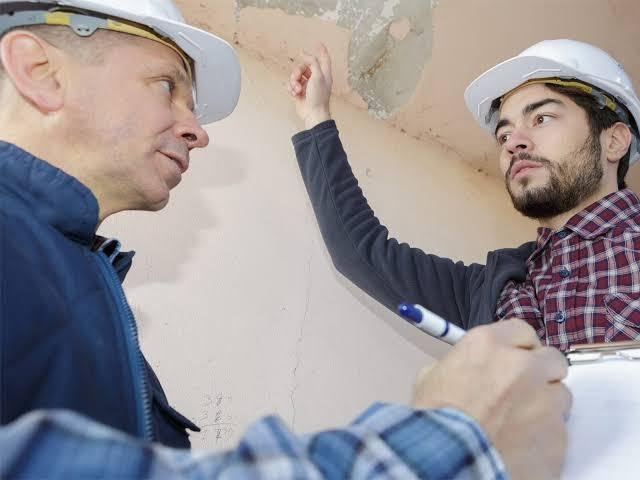
Experienced architects in London know the quirks of the city’s housing: narrow Victorian terraces, 1930s semis, mansion blocks, and listed homes with strict rules. They spot problems on the first visit that would cost you thousands if discovered halfway through the build.
1. Look for Loft Experience, Not Just Good Taste
A beautiful portfolio is lovely, but ask a more useful question: have you done lofts like mine?
A terraced house in Walthamstow, a semi in Ealing, and a flat in Islington all need different solutions. An architect who has solved your type of roof before will work faster and make fewer mistakes. Ask to see completed loft projects, not only renders.
2. Check They’re Properly Registered
Anyone can say they design homes, but only registered professionals can legally call themselves an architect in the UK. Check that they appear on the Architects Registration Board (ARB) register. Membership of RIBA (the Royal Institute of British Architects) is a further sign of professional standards.
It takes two minutes and gives you real peace of mind.
3. Ask How They Handle Planning and Rules
Many loft conversions fall under permitted development, which means you may not need full planning permission. But that isn’t guaranteed. Conservation areas, flats, and some roof alterations often need approval, and London boroughs can be particular.
A good architect will explain clearly:
- Whether your project needs planning permission
- How they deal with your local council
- What building regulations apply
- Whether the Party Wall Act affects you (it usually does if you share a wall)
If the answer is vague or full of jargon, keep looking.
4. Pay Attention to How They Listen
This one is easy to overlook. In the first meeting, notice whether the architect asks about you: how you live, who sleeps where, whether you work from home, what annoys you about your house now.
The best architects in London don’t arrive with a template. They design around your life. If someone starts pitching a layout before they’ve asked a single question, that tells you something.
5. Ask About Light, Storage, and the Staircase
These three details make or break a loft.
Light. Dormers, rooflights, and Velux windows change how a space feels. A good architect thinks about sun direction and privacy, not just window count.
Storage. Lofts have awkward eaves. Smart built-in storage turns them into an advantage instead of dead space.
The staircase. It often takes space from the floor below. A thoughtful design keeps it from swallowing a bedroom.
Ask how they’d approach each one. Their answers show how they think.
6. Get Clarity on Fees and Timelines
Money conversations are awkward, but they save stress later. Ask whether the fee is fixed or a percentage of build cost, what’s included (drawings, planning applications, building regulations, site visits), and what could cost extra.
Also ask for a realistic timeline for design and approvals. Be wary of anyone promising everything quickly and cheaply.
7. Talk to Their Past Clients
Reviews help, but a real conversation is better. Ask past clients whether the architect stayed on budget, communicated well, and handled surprises calmly. Surprises always happen. A good architect is the person who stays steady when they do.
Red Flags to Watch For
- No clear fee breakdown
- Reluctance to show completed projects
- Pressure to sign quickly
- Skipping the site visit
- Dismissing your questions
Trust your instincts. If a meeting feels off, it probably is.
A Few Questions to Bring to Your First Meeting
- How many loft conversions have you completed in London?
- Will I need planning permission, or does permitted development apply?
- How will you maximise headroom and natural light?
- Who manages the project once building starts?
- What could go wrong, and how would you handle it?
Which Type of Loft Conversion Suits Your Home?
Before you meet any architects in London, it helps to know the main options. A good architect will guide you, but a little background makes the conversation easier.
Rooflight conversion. The simplest and usually the cheapest option. Windows are added to the existing roof slope, with little change to its shape. It works well when you already have decent headroom.
Dormer conversion. A box-shaped extension projects from the roof, adding floor space and headroom. It’s popular across London’s terraced and semi-detached homes because it gives you the most usable room for your money.
Hip-to-gable conversion. Common on semi-detached and end-of-terrace houses, this straightens a sloping side roof into a vertical wall, creating a larger interior.
Mansard conversion. Often seen in period streets, this reshapes the roof with a steep slope at the back and sides. It adds plenty of space but usually needs planning permission.
What Does a Loft Conversion in London Really Cost?
Prices vary widely depending on the borough, roof type, and finish. Generally, a simple rooflight conversion costs far less than a mansard. Rather than chasing the lowest quote, ask your architect for a clear budget range early, plus a contingency of around 10 to 15 percent for surprises. Old London houses love surprises.
How Long Will It Take?
Most projects take a few months for design and approvals, followed by roughly eight to twelve weeks of building. Your architect should give you a clear timeline and keep you updated if anything shifts. Good communication matters as much as good drawings.
Mistakes to Avoid
- Forgetting the staircase. Plan where it lands before anything else.
- Ignoring neighbours. A friendly word before the Party Wall notice can save months of tension.
- Skimping on insulation. Lofts get hot in summer and cold in winter without it.
- Choosing on price alone. The cheapest design often becomes the most expensive.
How to Prepare Before You Meet an Architect
A little homework makes your first meeting far more productive. It also helps architects in London give you a realistic picture instead of a vague one.
Gather your paperwork. If you have old plans, a survey, or documents from previous building work, bring them. Even a few phone photos of your loft, your landing, and the outside of your roof help a lot.
Write down how you live. Who will use the new room? Will it be a bedroom, an office, or a bit of both? Do you want an en-suite? Think about what you’ll need in five years, not only next year.
Know your budget range. You don’t need an exact figure, but a sensible range stops everyone wasting time on designs you can’t afford. Be honest. A good architect would rather hear the truth now than redesign half the project later.
Collect inspiration. Save a handful of photos of rooms you love, and a few you don’t. Dislikes are surprisingly useful. They show an architect your taste faster than a long description ever could.
Look around your street. Notice whether neighbours have already converted their lofts. It’s a helpful hint about what has been built nearby, though the council judges every property on its own merits, so never assume the same plan will be approved for you.
After the Build: Looking After Your New Space
Once you’ve moved in, a few simple habits protect your investment.
Keep every certificate, drawing, and approval document in one folder. You’ll need them when you sell, and buyers’ solicitors will ask for them. Make a note of any warranty dates too.
On hot days, open windows and air the room, since top-floor spaces can warm up quickly. After your first winter, check around the windows and rooflights in case anything needs adjusting.
Most good architects and builders are happy to return for a final snagging visit, so don’t be shy about asking. If something doesn’t feel right, raise it early. Small problems are far easier to fix in the first few months than in the third year.
Final Thoughts
A loft conversion is more than extra square metres. It’s a new chapter for your home: a nursery, a quiet study, a guest room, or a bedroom with a view over the rooftops. The right architect makes that chapter feel effortless.
Take your time, ask plenty of questions, and choose someone you’d be happy to have a cup of tea with, because you’ll be speaking often. And if the loft is only the beginning of your plans, the same architect can help you think bigger. Many London homeowners go on to explore Extension Architecture for kitchens, side returns, and rear spaces, building a home that grows with them.